




Victory Leisure Homes
Victory Verve
Highlands End Holiday Park


 Call us on: 03333 445014
Victory Verve, Highlands End Holiday Park • Bridport • Dorset • England
recommended price
Features
- Adjacent parking
- Central heating
- Decking included
- Double glazing
- En-suite toilet
- Family bathroom
- Fridge Freezer
- WIFI
Description
The layout of the Victory Verve has been designed to be as open-plan as possible, with the L-shaped sofa and kitchen both creating space to move around the living area.
The 35 foot model benefits from a family shower room and an additional en-suite toilet off the master bedroom.
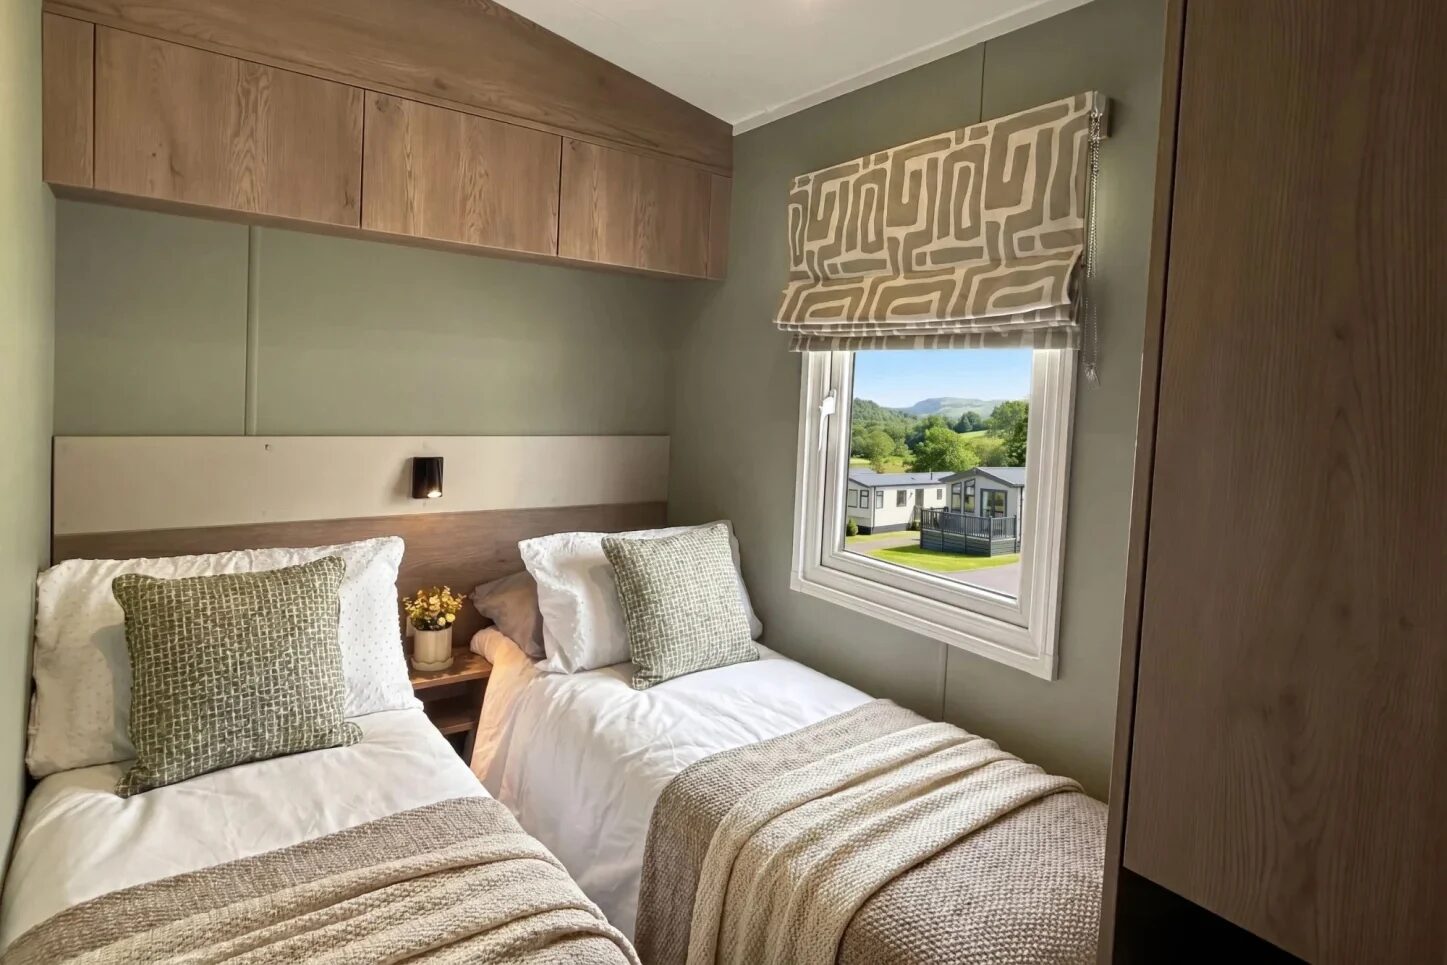
While we wait for this Holiday Home to arrive on the Park, we’re currently using photos provided by the manufacturer, so there may be slight differences. We’ll be taking our own photos as soon as it’s here and updating this information too, get in touch and register your interest now to be the first to find out more.
All listings are provided by third-party advertisers and displayed as received. We do not verify the content and can’t guarantee its accuracy or completeness. We serve purely as an advertising platform and are not involved in any sale or contract. Any transactions are solely between you and the advertiser. We recommend doing your own research and seeking professional advice before making any decisions. Use of this site is at your own risk, and we can’t accept liability for any loss or issues arising. By using the site, you agree to these terms.